← ProjectsPROJECT / IH

Custom home / Windsor Gardens, South Australia

A home in Windsor Gardens

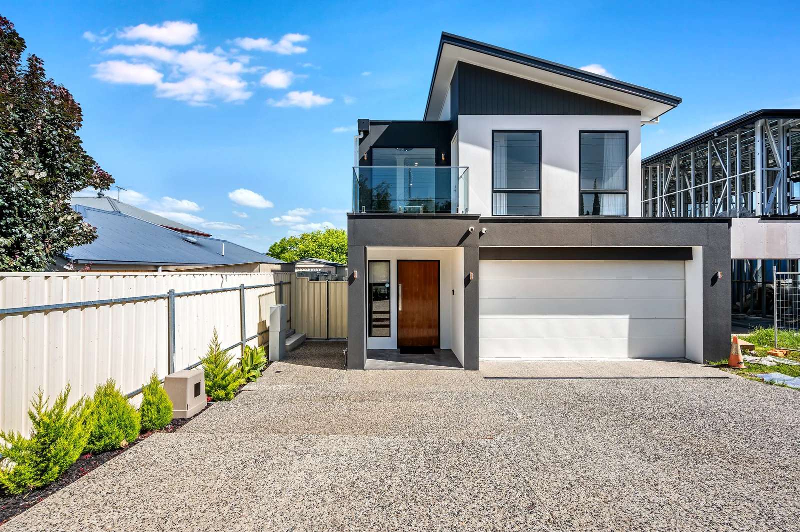
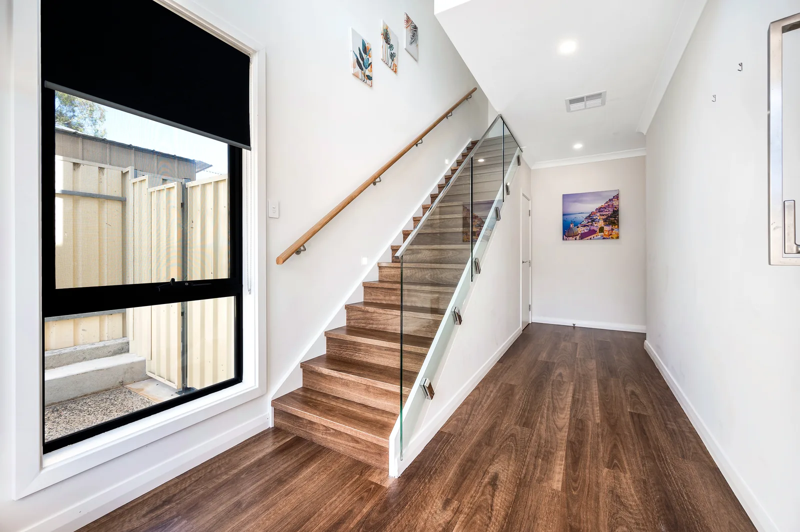
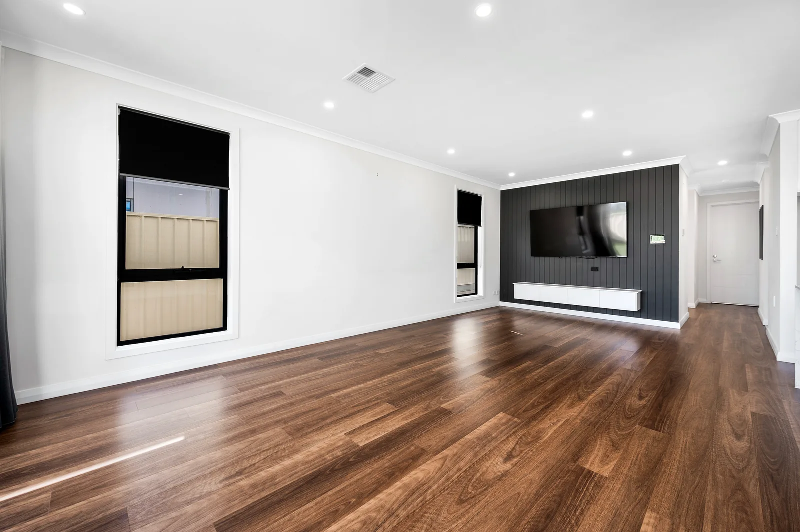
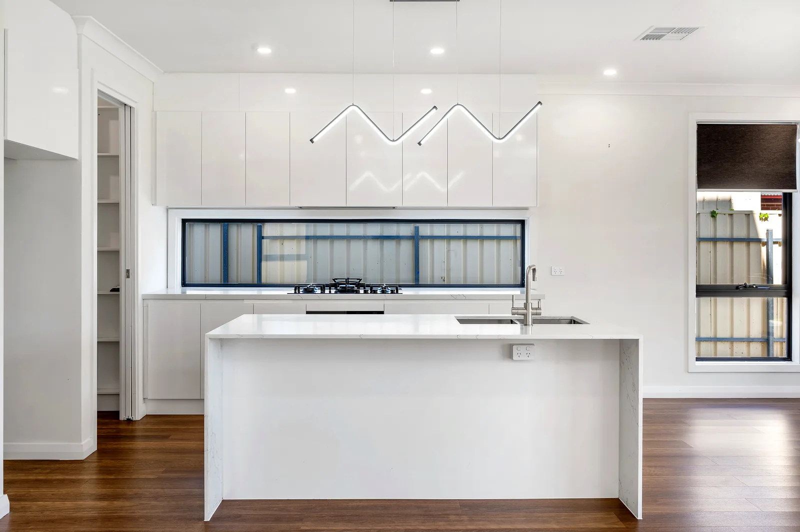
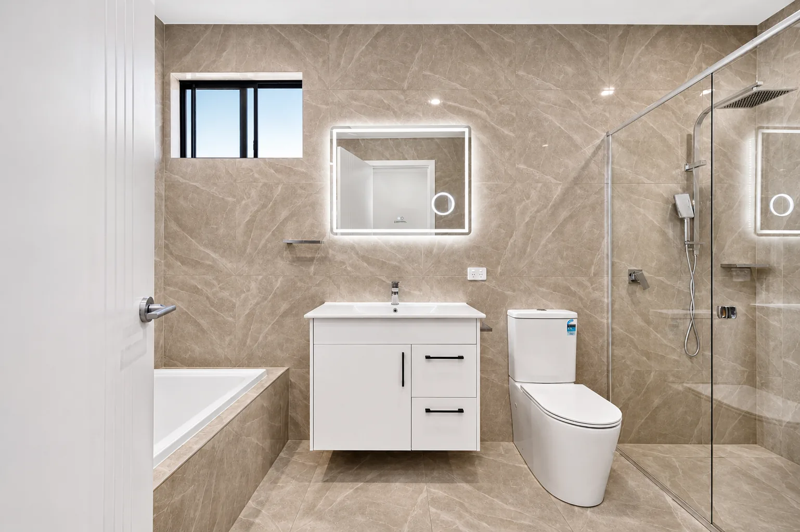
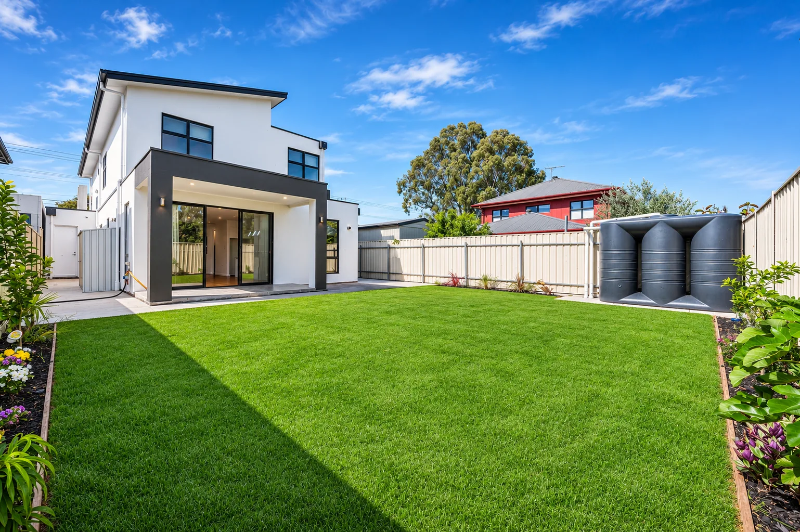
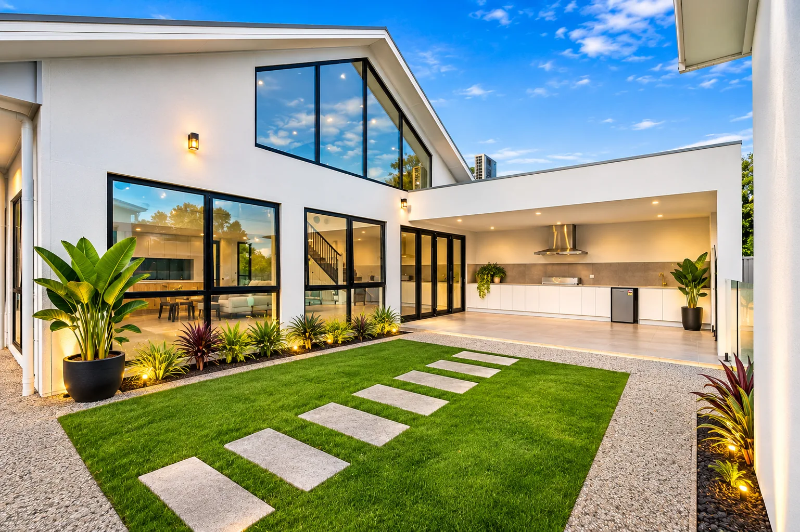
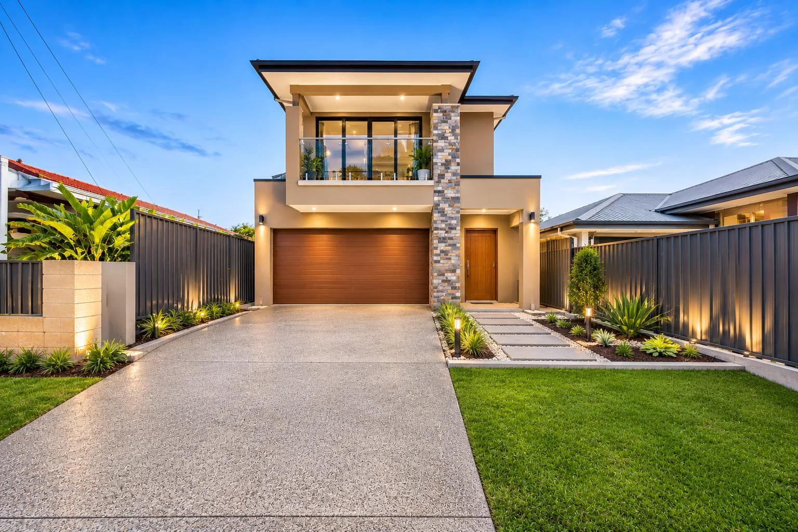
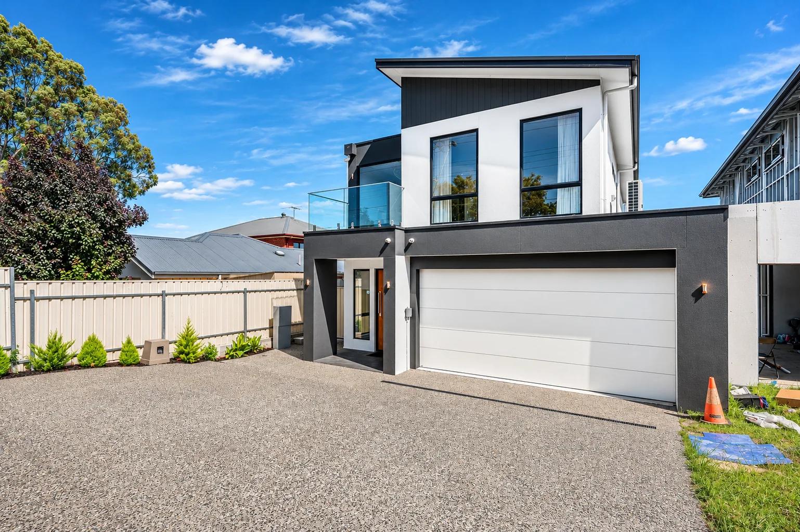
Owner-supplied photographs of a home in Windsor Gardens, South Australia.

Discuss a project
01Owner-supplied photography02Windsor Gardens
Front exterior of a Windsor Gardens home
Windsor Gardens, South AustraliaINCREDIBLE HOMES / PROJECT
01PROJECT STORY

A considered brief

Thought through, from the bigger picture to the details.

This portfolio record presents photographs supplied by Incredible Homes from the Windsor Gardens project’s own source folder. Project scope, completion status and client details have not been inferred and remain subject to owner confirmation.

Owner-supplied photographyWindsor Gardens
PROJECT TYPECustom home
LOCATIONWindsor Gardens, South Australia
DESIGN FEATURESOwner-supplied photography · Windsor Gardens

Design exploration / clearly labelled illustration

AI design concepts.

AI-CREATED / ILLUSTRATIVE CONCEPT — Illustrative AI-generated visualisation; not a photograph of the completed project. These images are paired with this project as design-direction illustrations only. They do not depict the completed home, its site or its construction, and they are not photographs from the project gallery above.
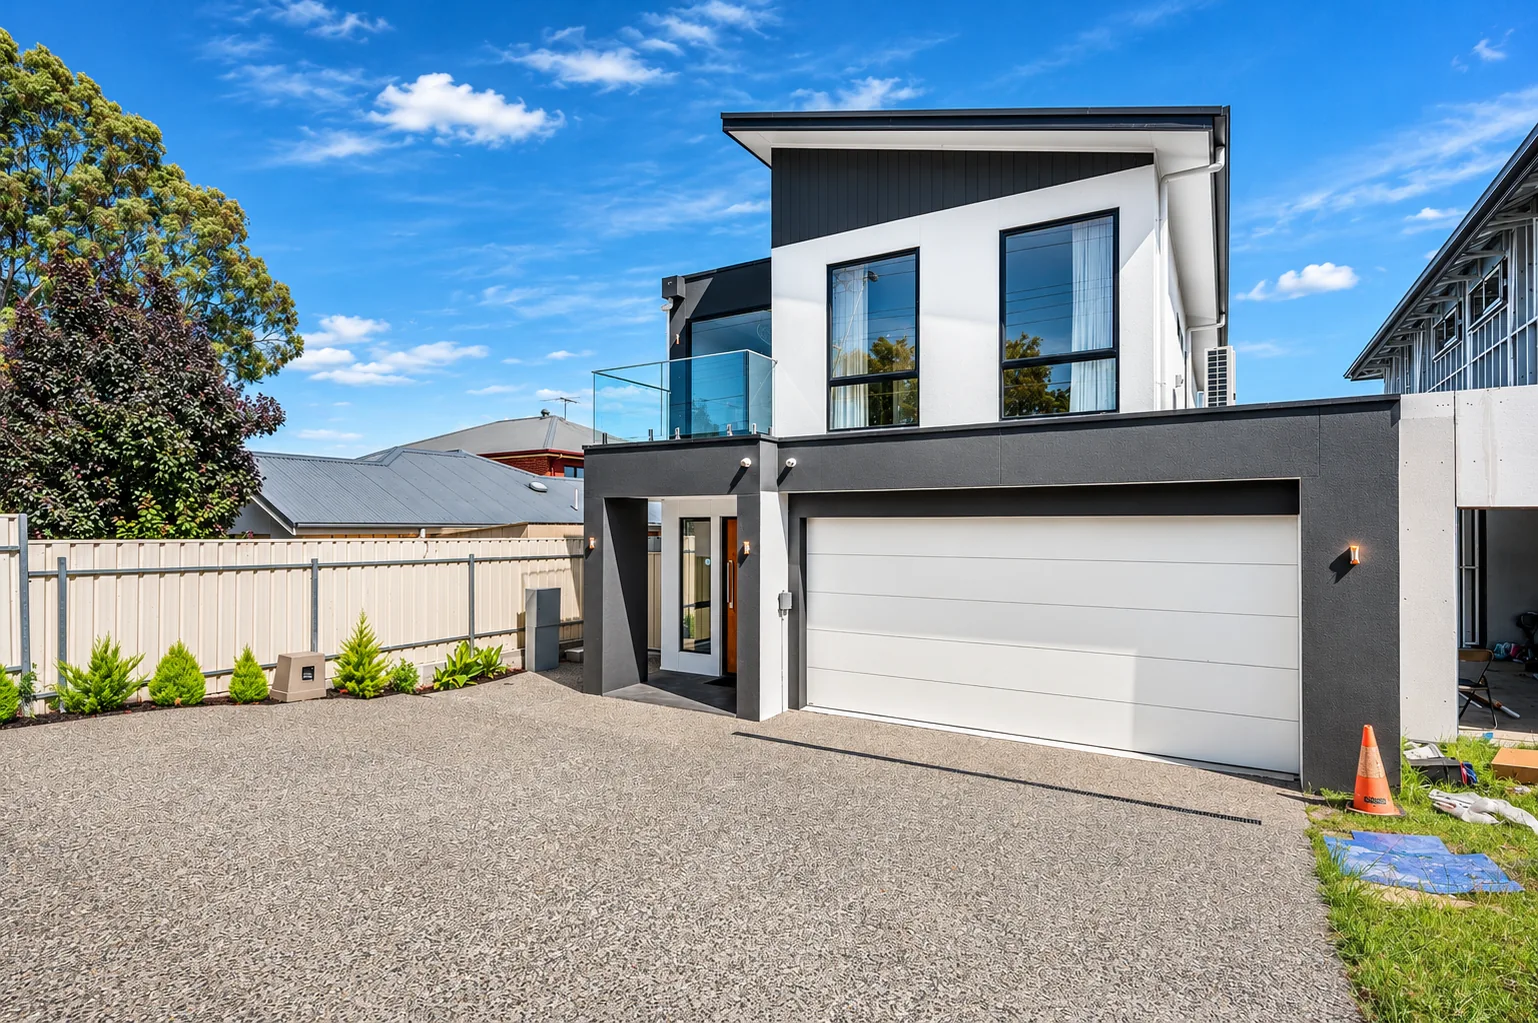
AI-created illustrative design concept for the Windsor Gardens (Lyons Road) project - front exterior with a balcony and garage; not a photograph of the completed home
AI-CREATED / ILLUSTRATIVE CONCEPTAI-created illustrative design concept for the Windsor Gardens (Lyons Road) project - front exterior with a balcony and garage; not a photograph of the completed home
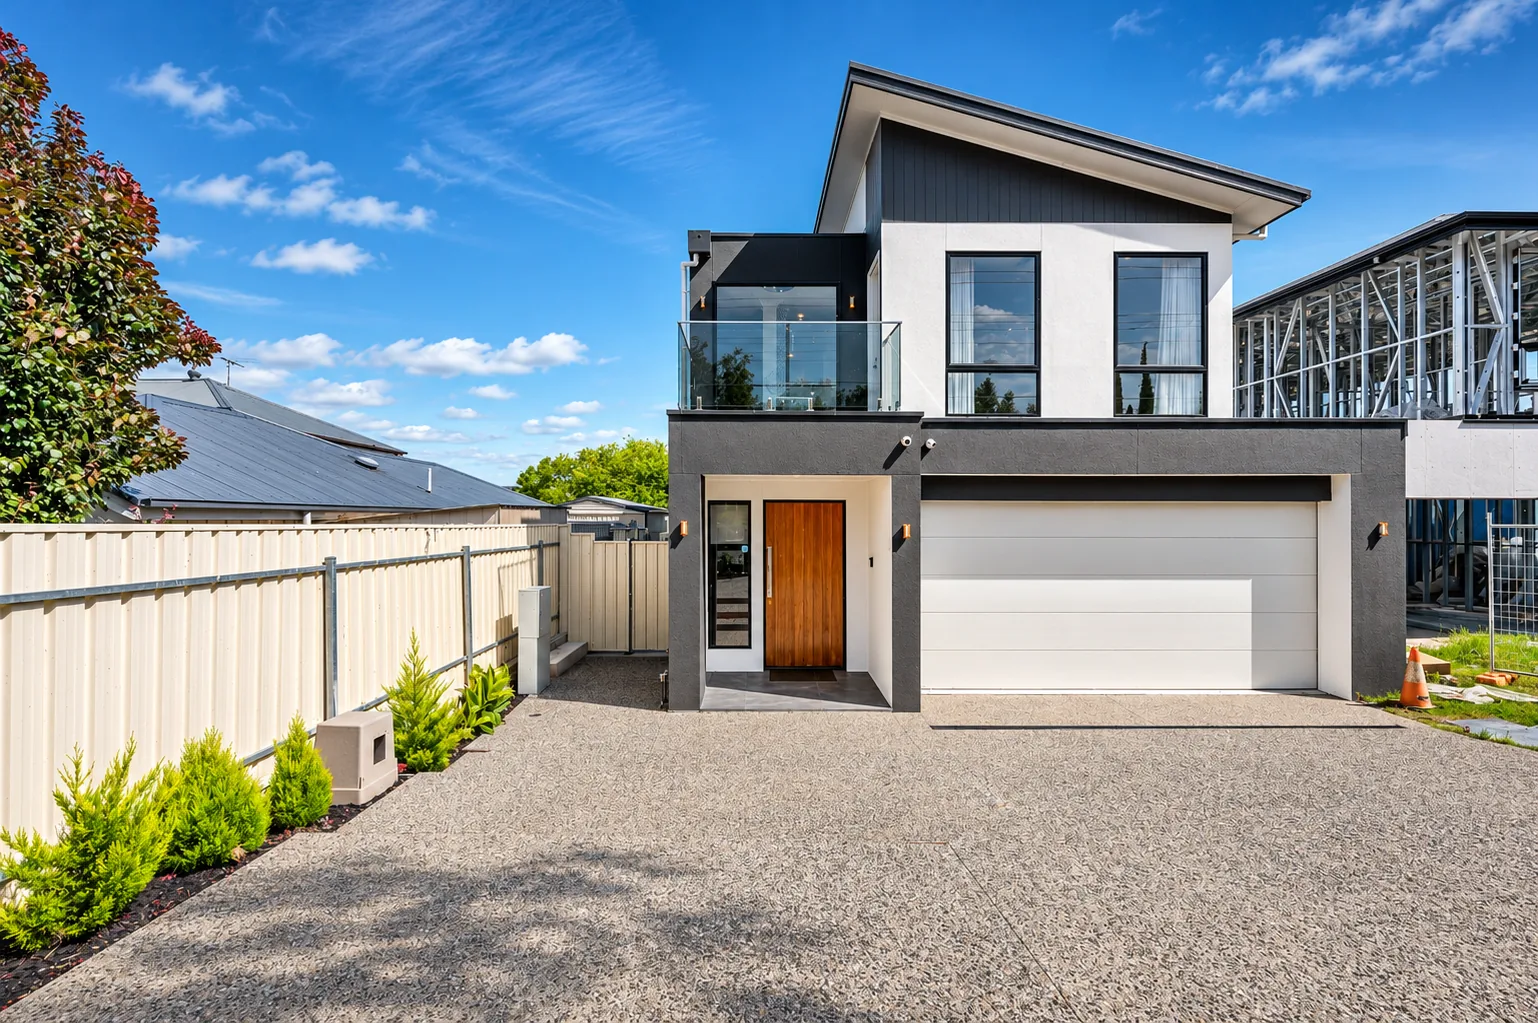
AI-created illustrative design concept for the Windsor Gardens (Lyons Road) project - alternate front exterior with a garage; not a photograph of the completed home
AI-CREATED / ILLUSTRATIVE CONCEPTAI-created illustrative design concept for the Windsor Gardens (Lyons Road) project - alternate front exterior with a garage; not a photograph of the completed home
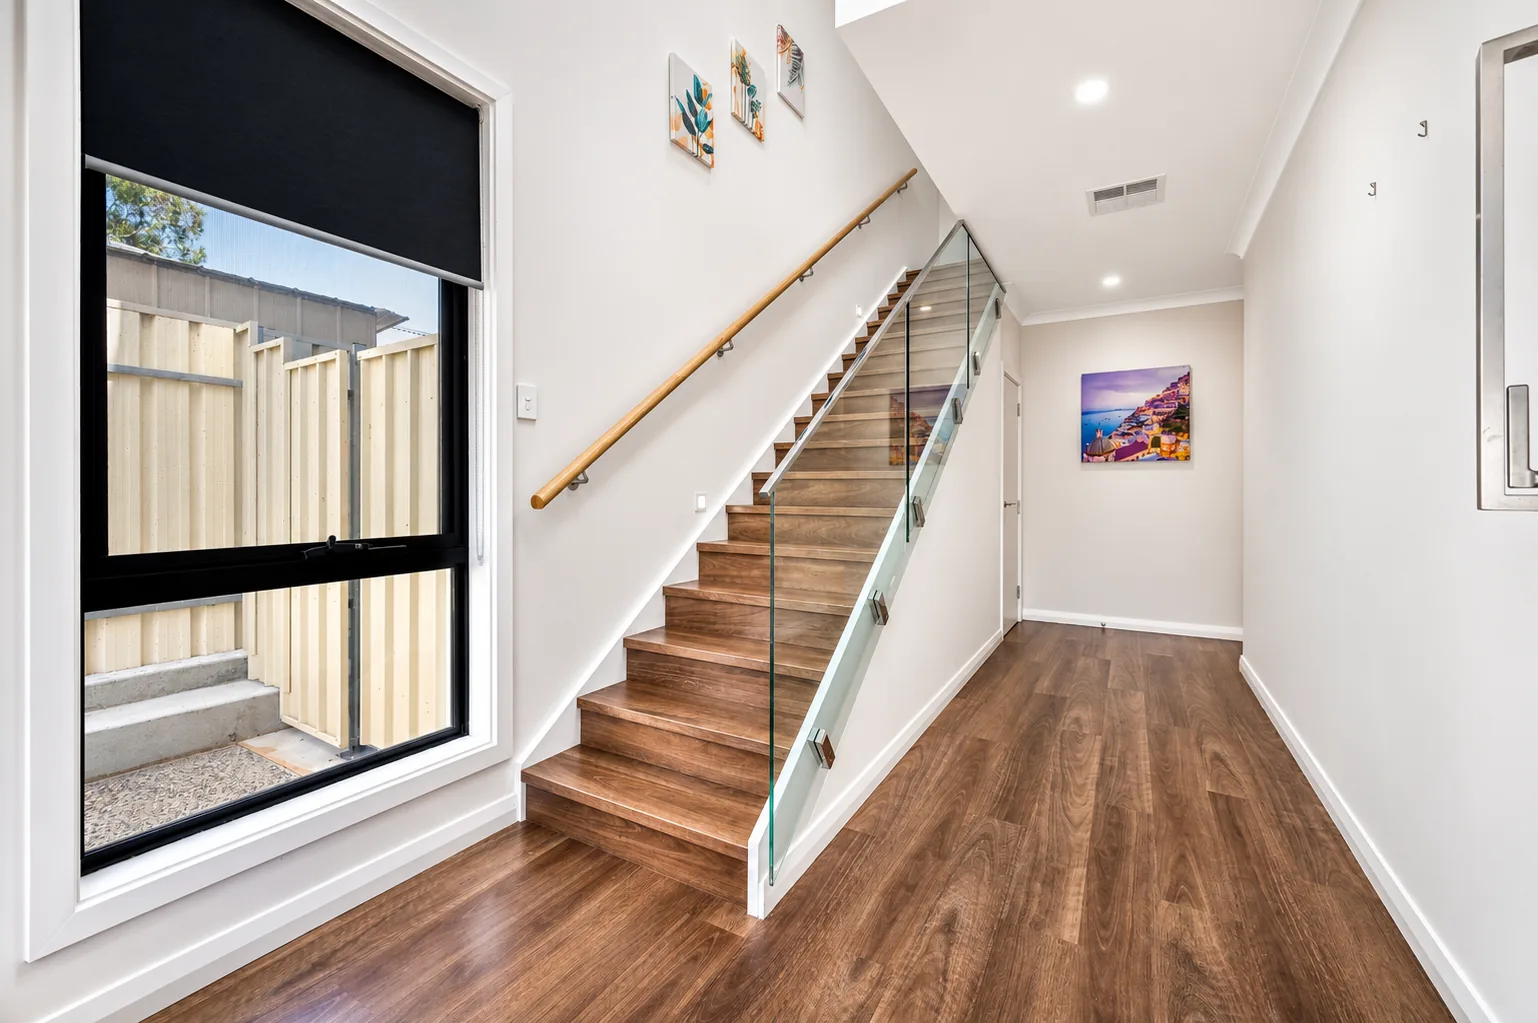
AI-created illustrative design concept for the Windsor Gardens (Lyons Road) project - staircase and upper hallway; not a photograph of the completed home
AI-CREATED / ILLUSTRATIVE CONCEPTAI-created illustrative design concept for the Windsor Gardens (Lyons Road) project - staircase and upper hallway; not a photograph of the completed home
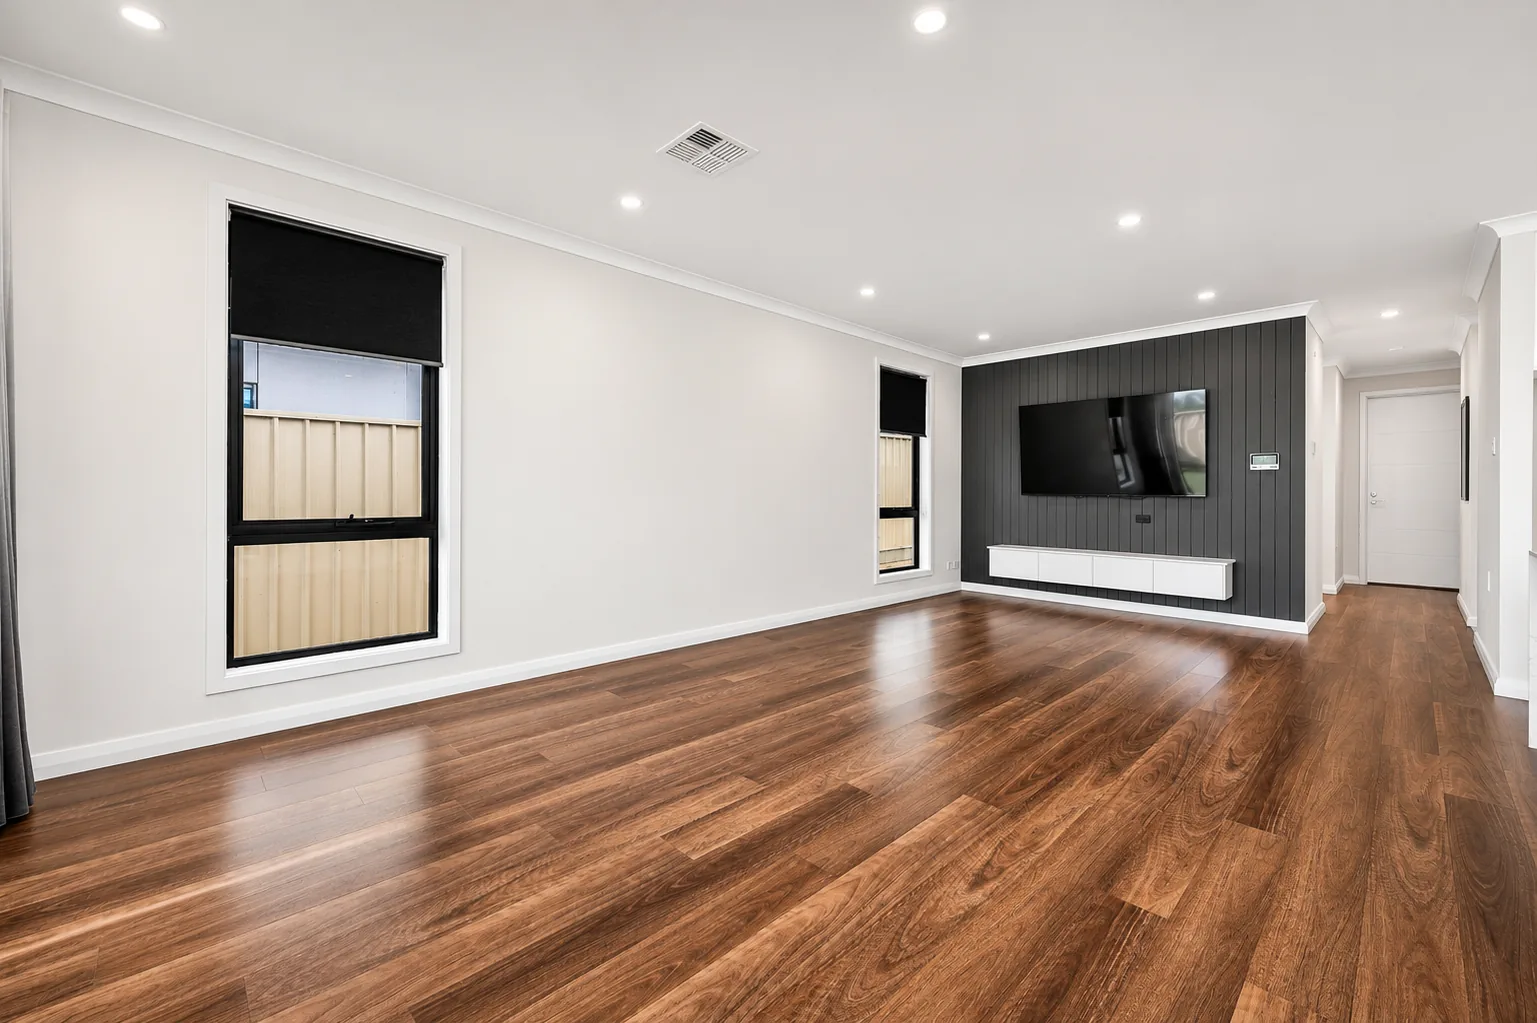
AI-created illustrative design concept for the Windsor Gardens (Lyons Road) project - living room with a timber floor; not a photograph of the completed home
AI-CREATED / ILLUSTRATIVE CONCEPTAI-created illustrative design concept for the Windsor Gardens (Lyons Road) project - living room with a timber floor; not a photograph of the completed home
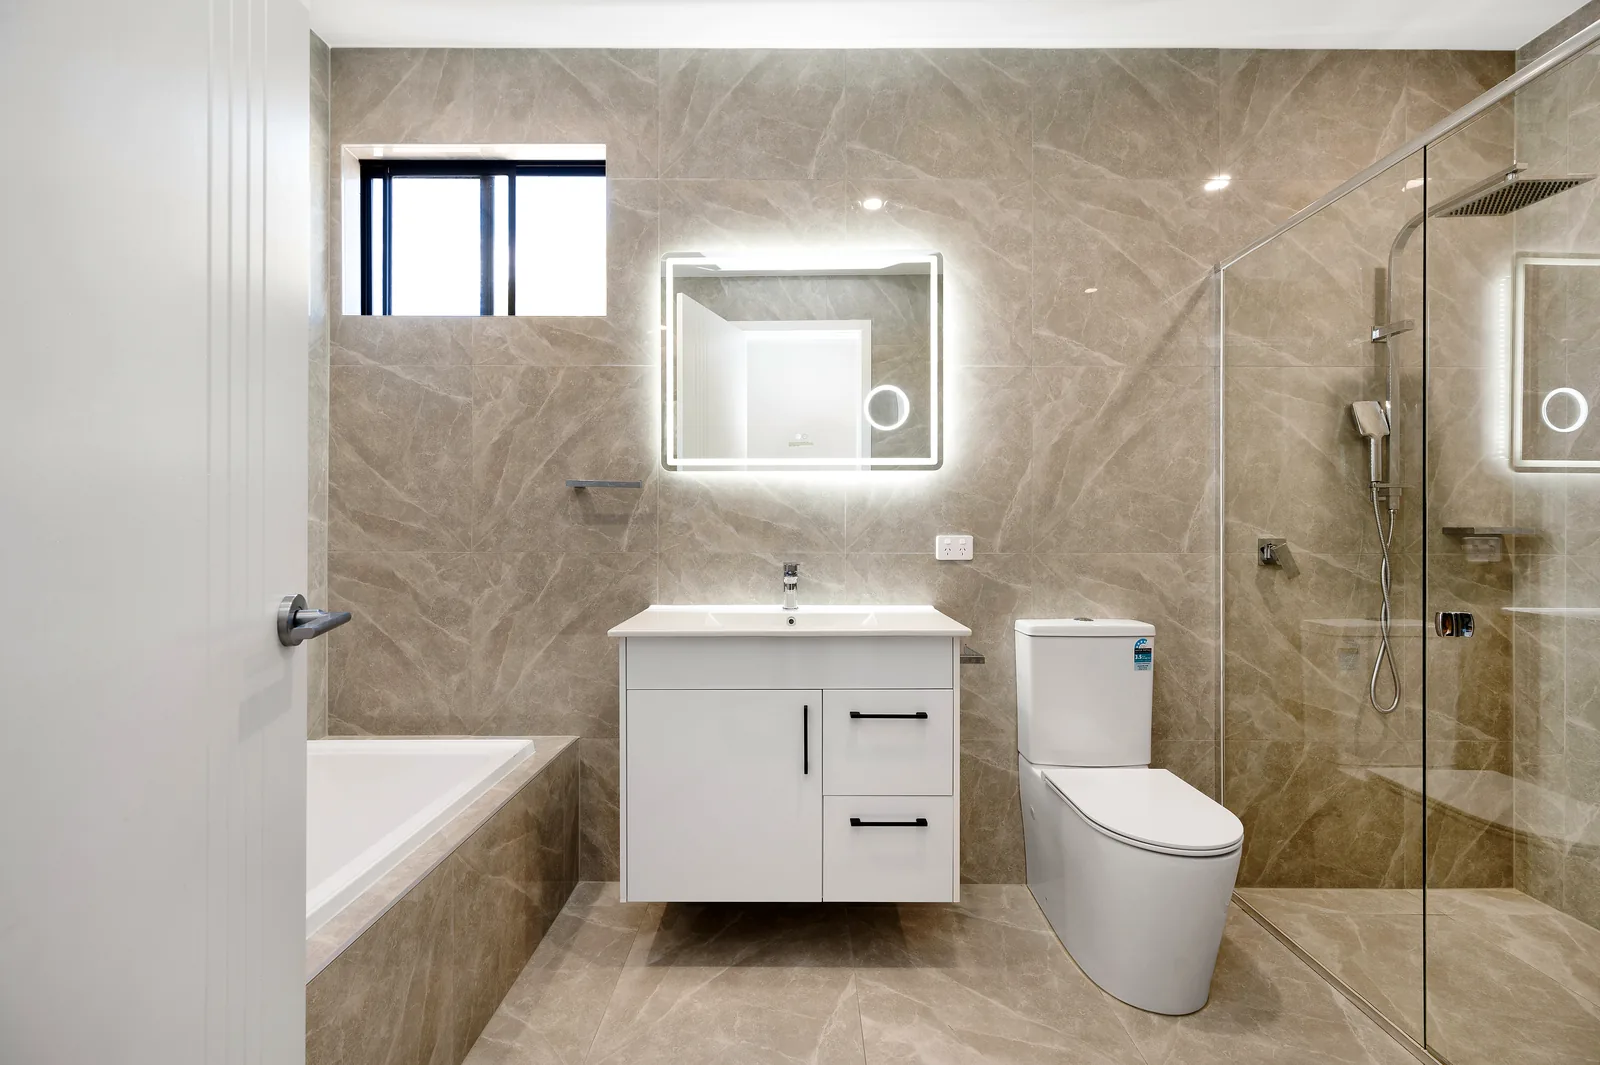
AI-created illustrative design concept for the Windsor Gardens (Lyons Road) project - bathroom with a freestanding bath; not a photograph of the completed home
AI-CREATED / ILLUSTRATIVE CONCEPTAI-created illustrative design concept for the Windsor Gardens (Lyons Road) project - bathroom with a freestanding bath; not a photograph of the completed home
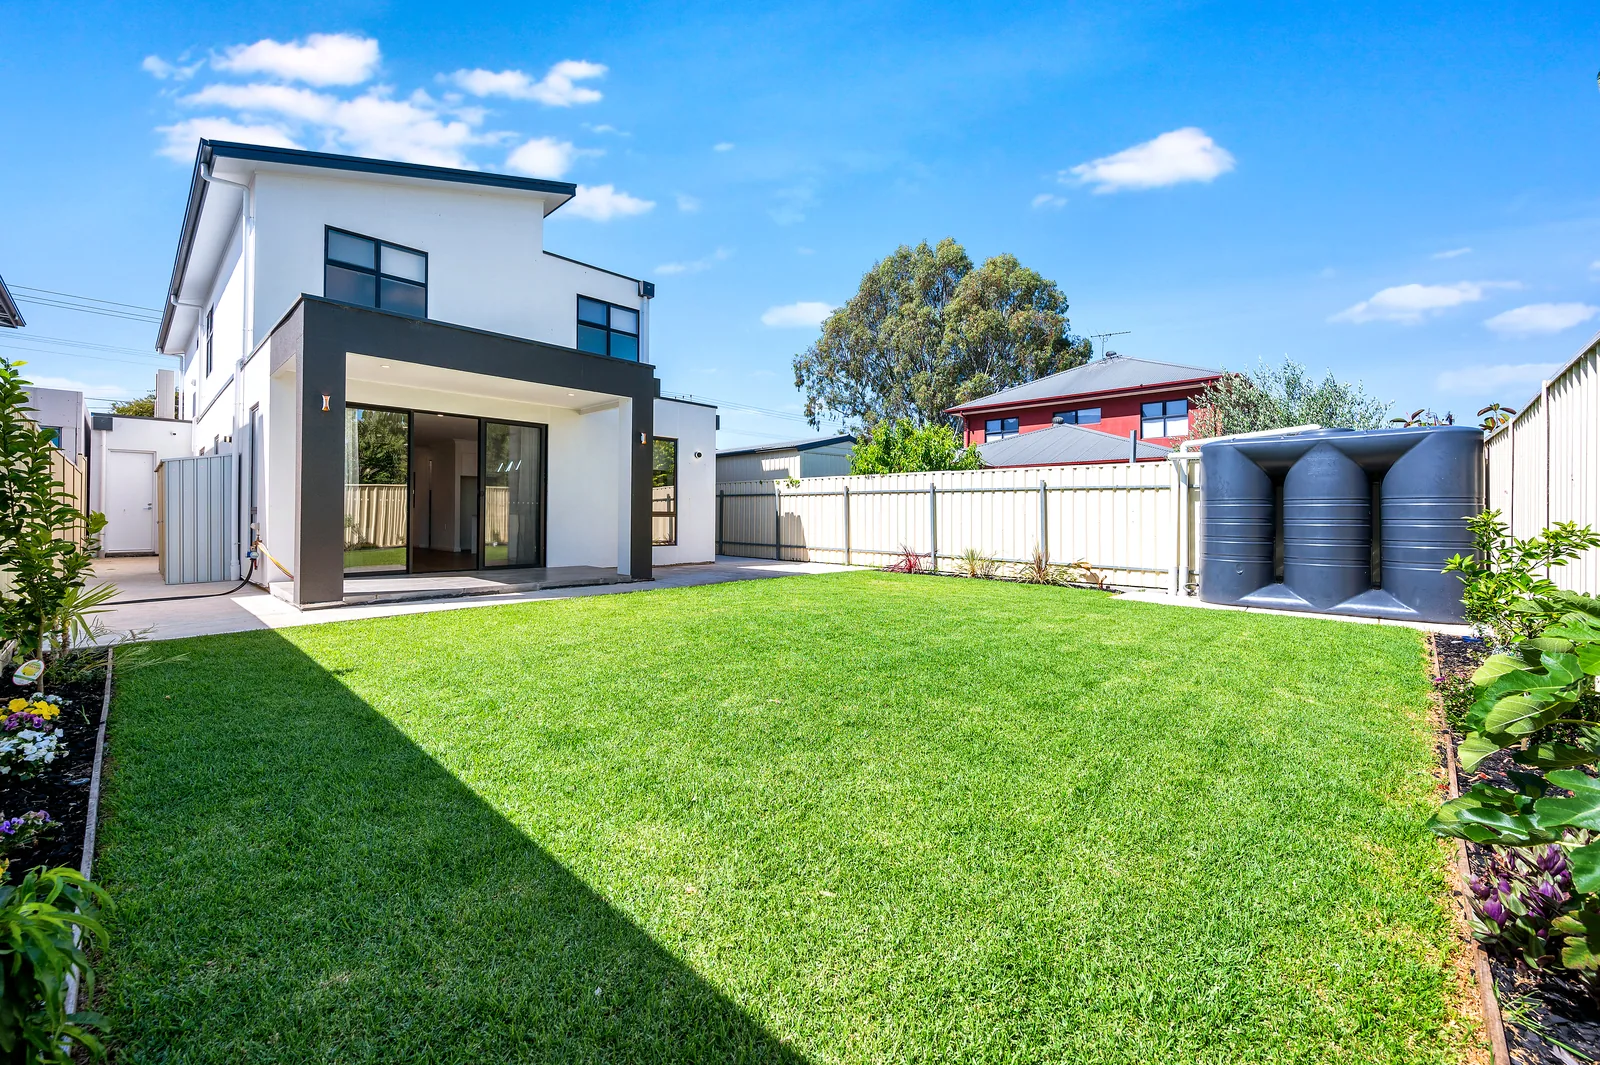
AI-created illustrative design concept for the Windsor Gardens (Lyons Road) project - rear exterior and lawn; not a photograph of the completed home
AI-CREATED / ILLUSTRATIVE CONCEPTAI-created illustrative design concept for the Windsor Gardens (Lyons Road) project - rear exterior and lawn; not a photograph of the completed home

Let’s talk about what’s possible

Have a project of your own in mind?

Start a conversation