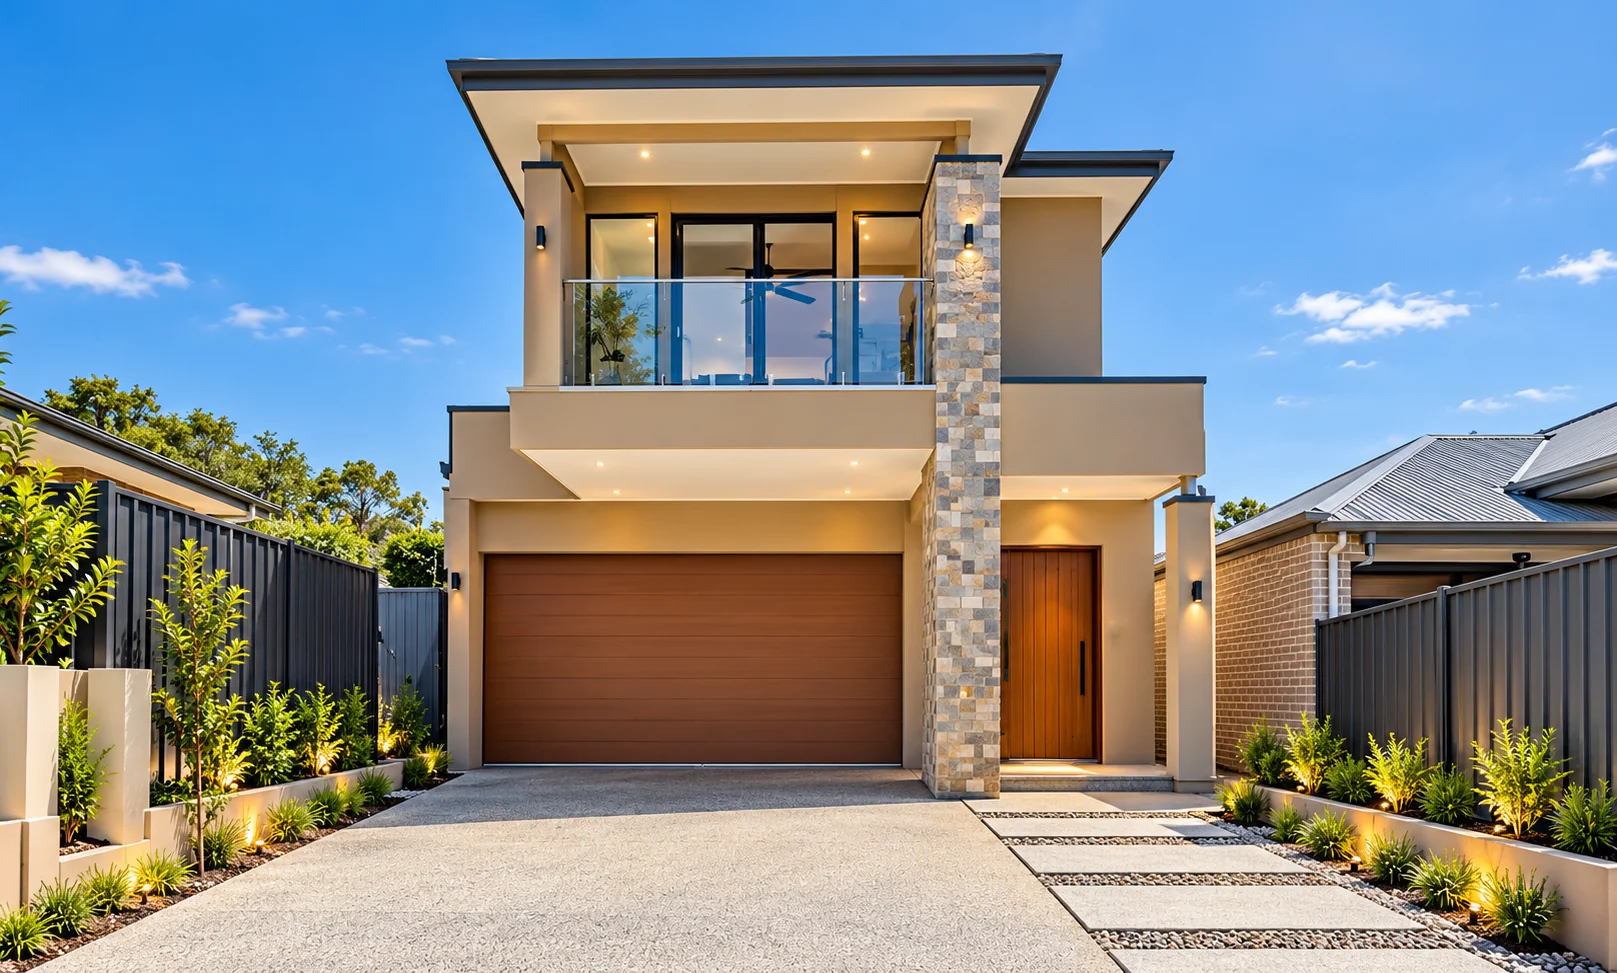
A family home in Modbury
A considered two-storey home shaped around contemporary family living.

Custom home / Salisbury Heights, South Australia
A two-storey residence with alfresco living and a balcony.
Discuss a project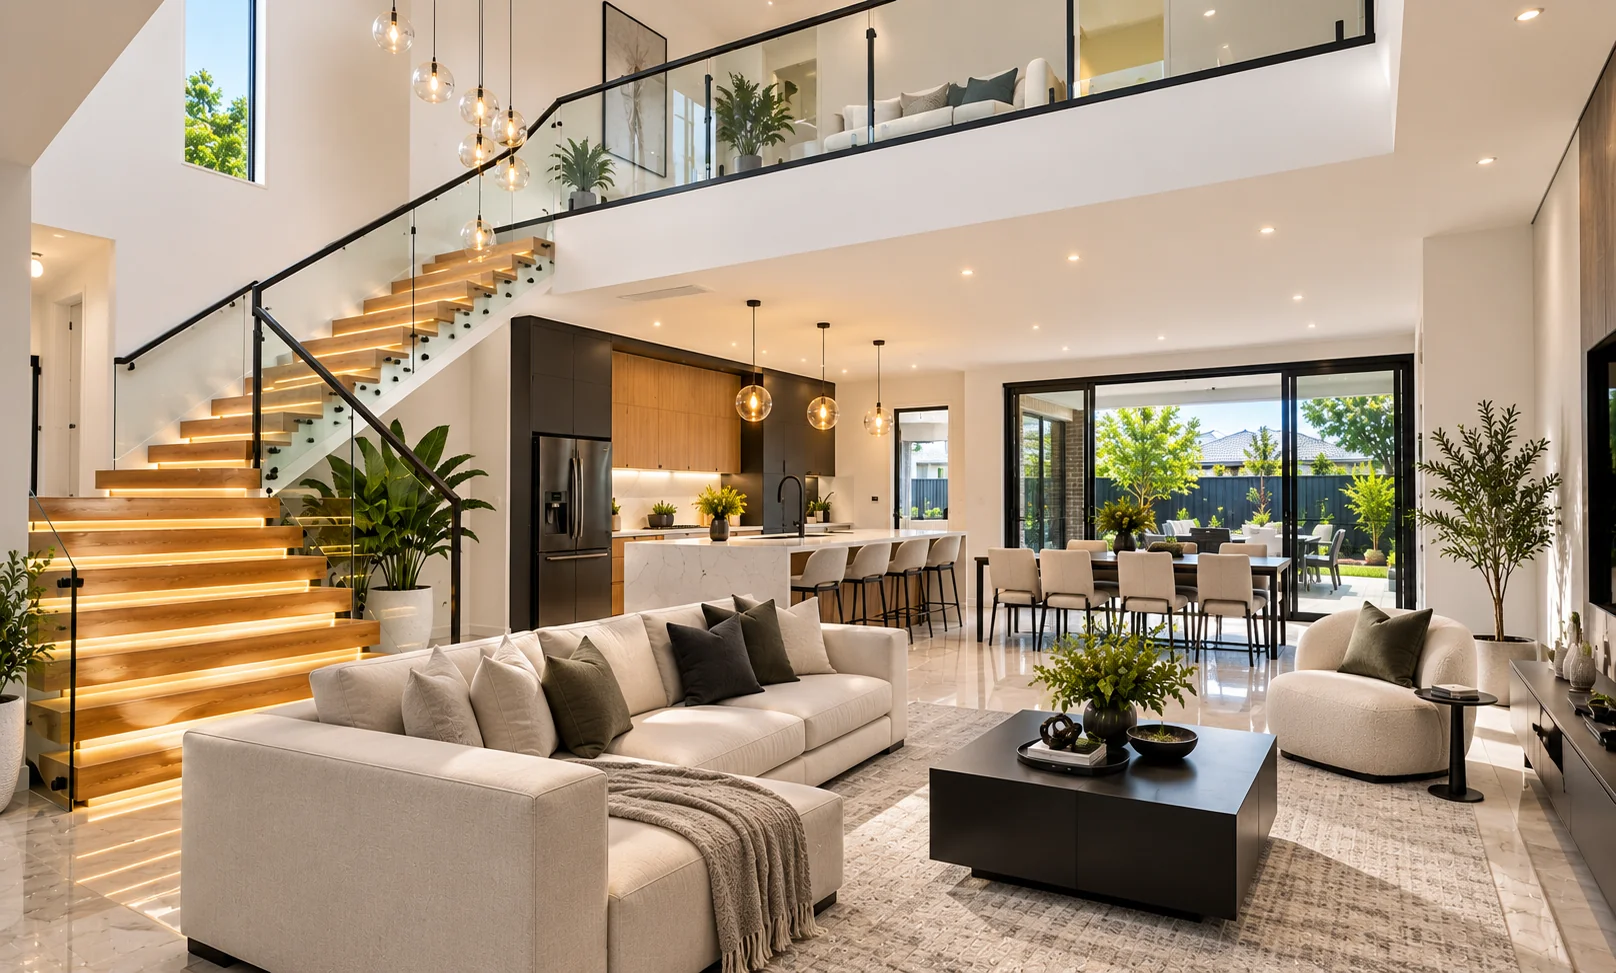
Illustrative AI-generated visualisation; not a photograph of the completed project.
A considered brief
An open-plan living and dining area in Salisbury Heights, with a distinctive open-tread staircase and connections between shared spaces.
Keep exploring
A considered two-storey home shaped around contemporary family living.
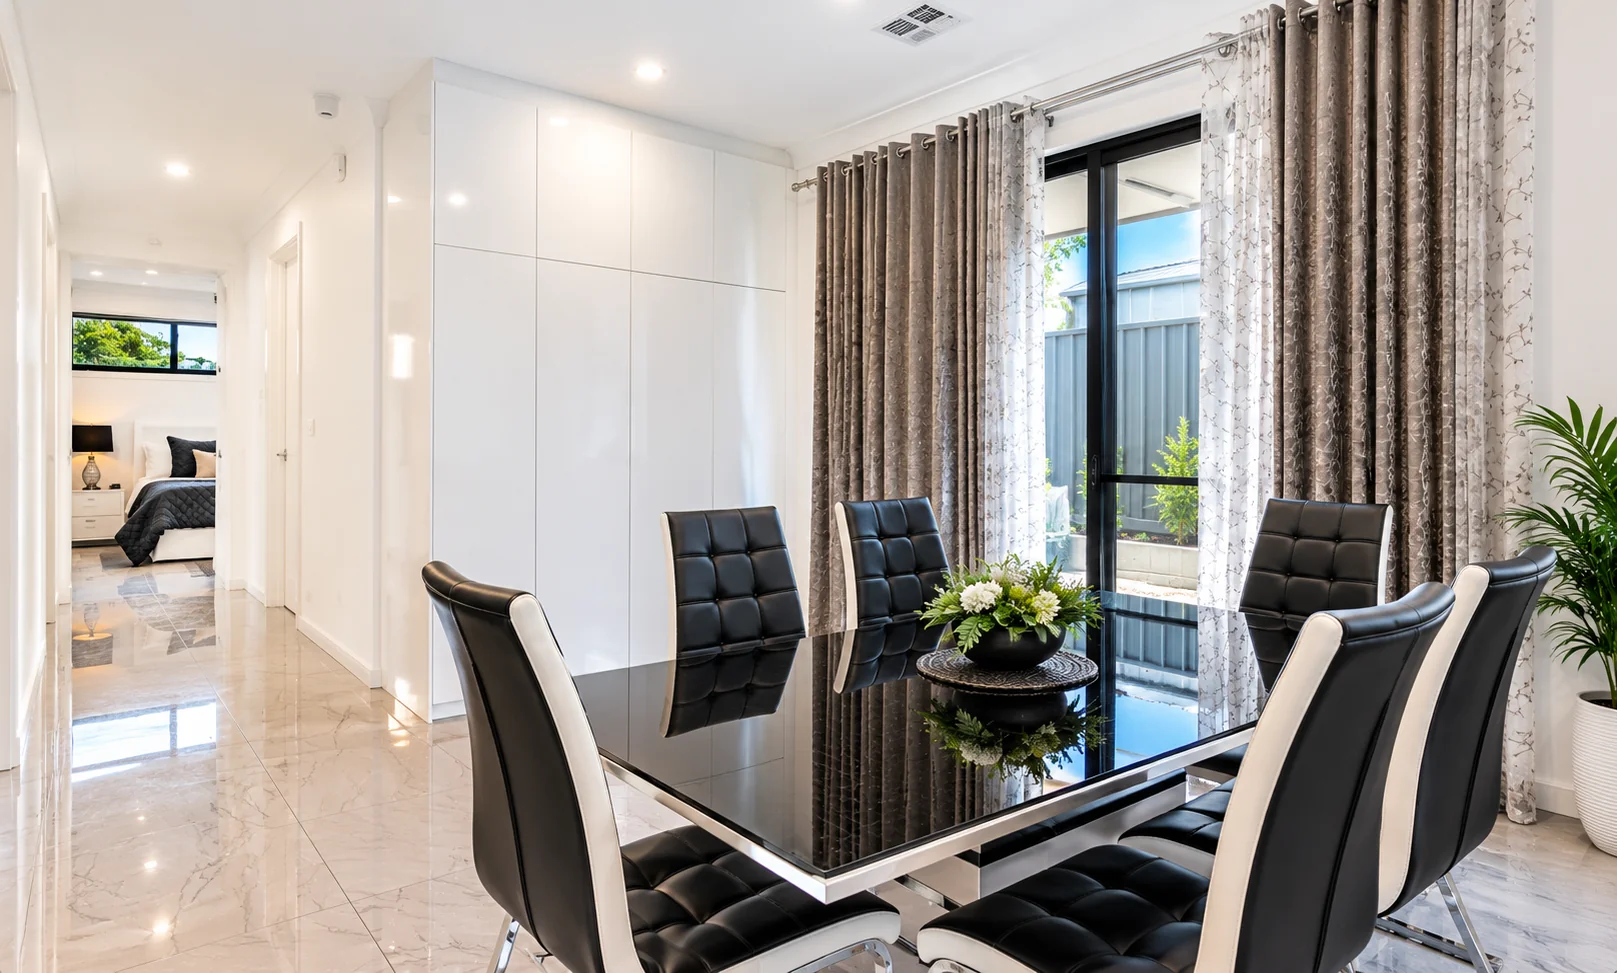
A renovation with new living areas, alfresco space and a cabana.
Let’s talk about what’s possible