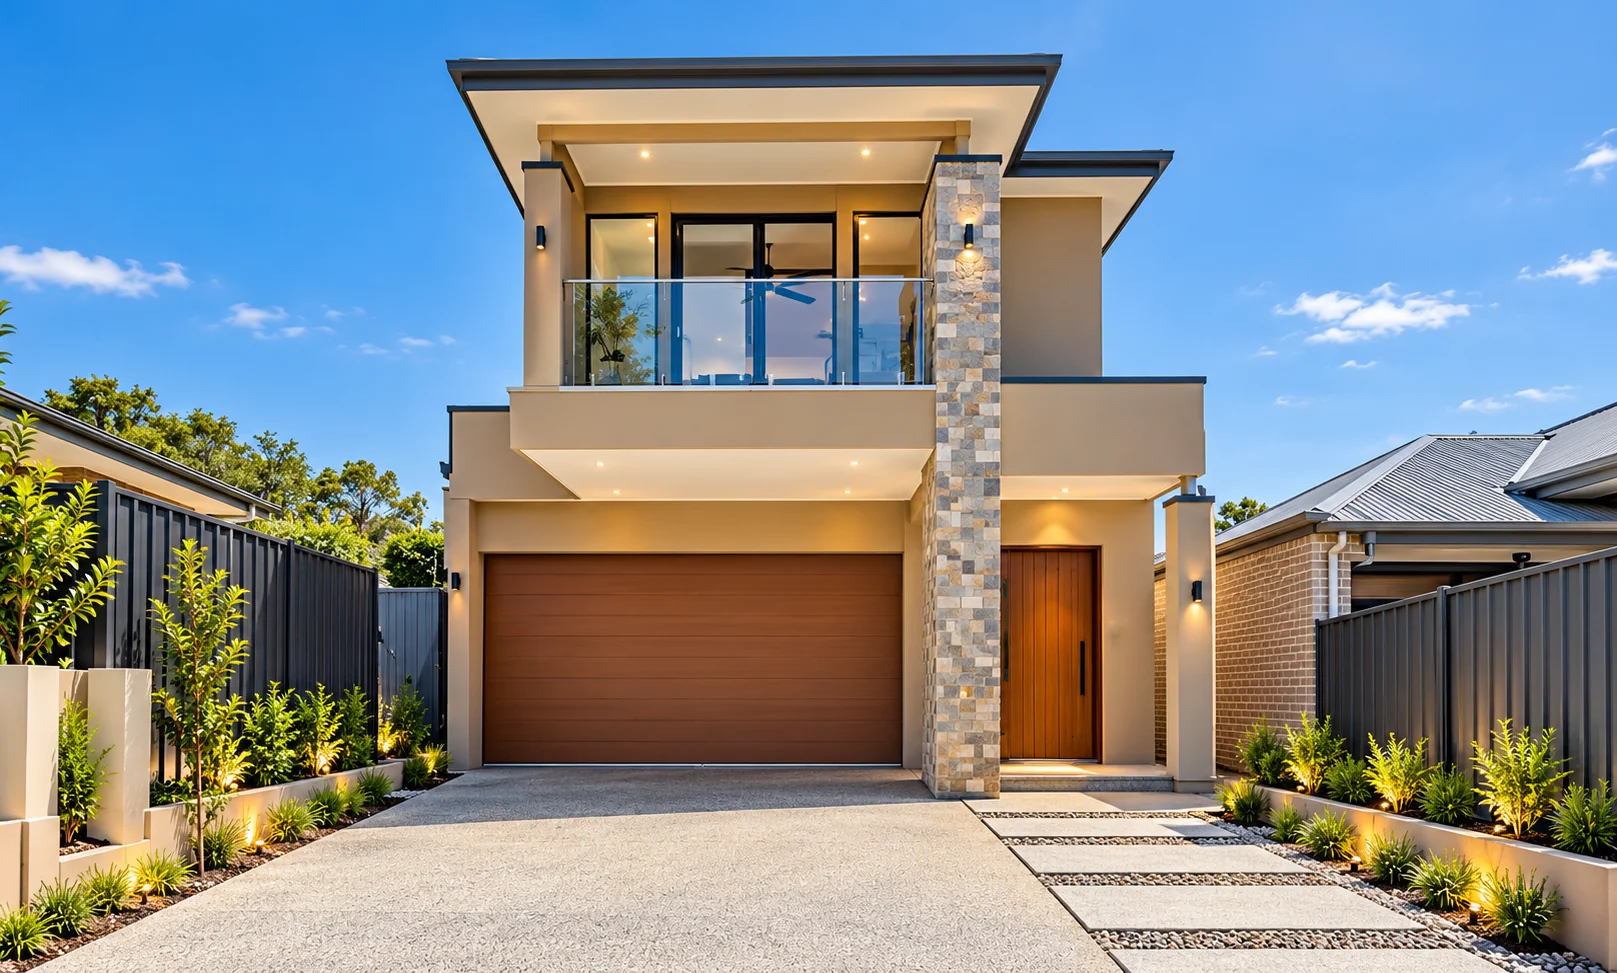
A family home in Modbury
A considered two-storey home shaped around contemporary family living.

Custom home / Mount Barker, South Australia
A family home with a sheltered entry and a generous garage.
Discuss a project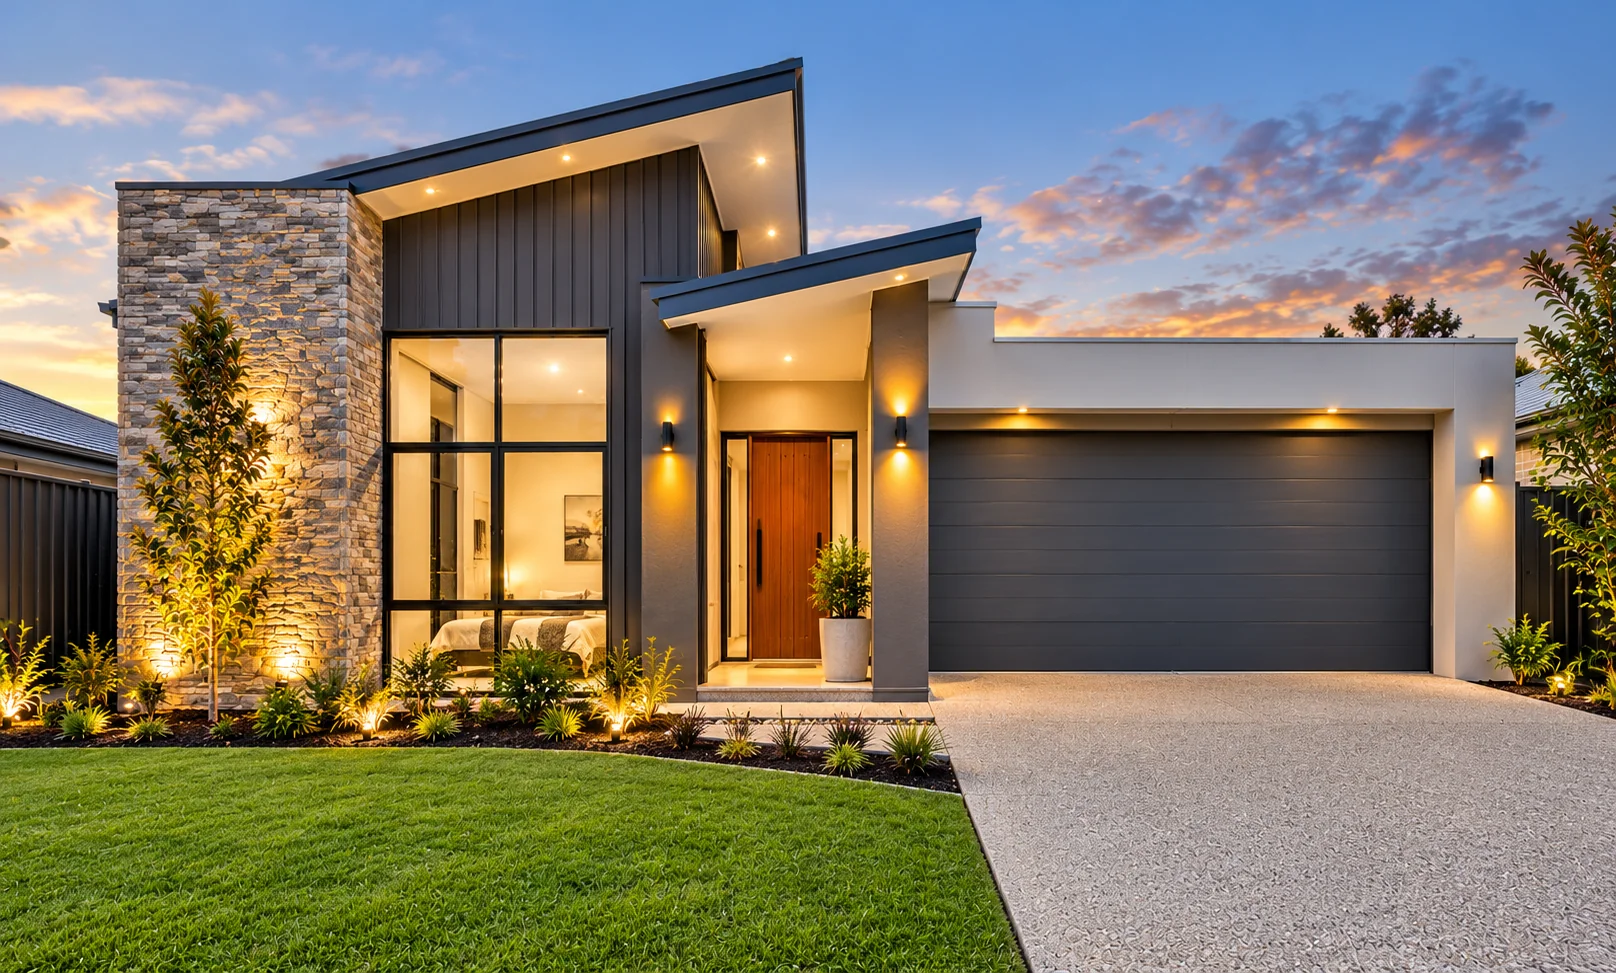
Illustrative AI-generated visualisation; not a photograph of the completed project.
A considered brief
The Mount Barker facade combines a pitched roof, sheltered entry and generous garage. Simple lines and contrasting facade materials define the home’s street-facing presentation.
Keep exploring
A considered two-storey home shaped around contemporary family living.
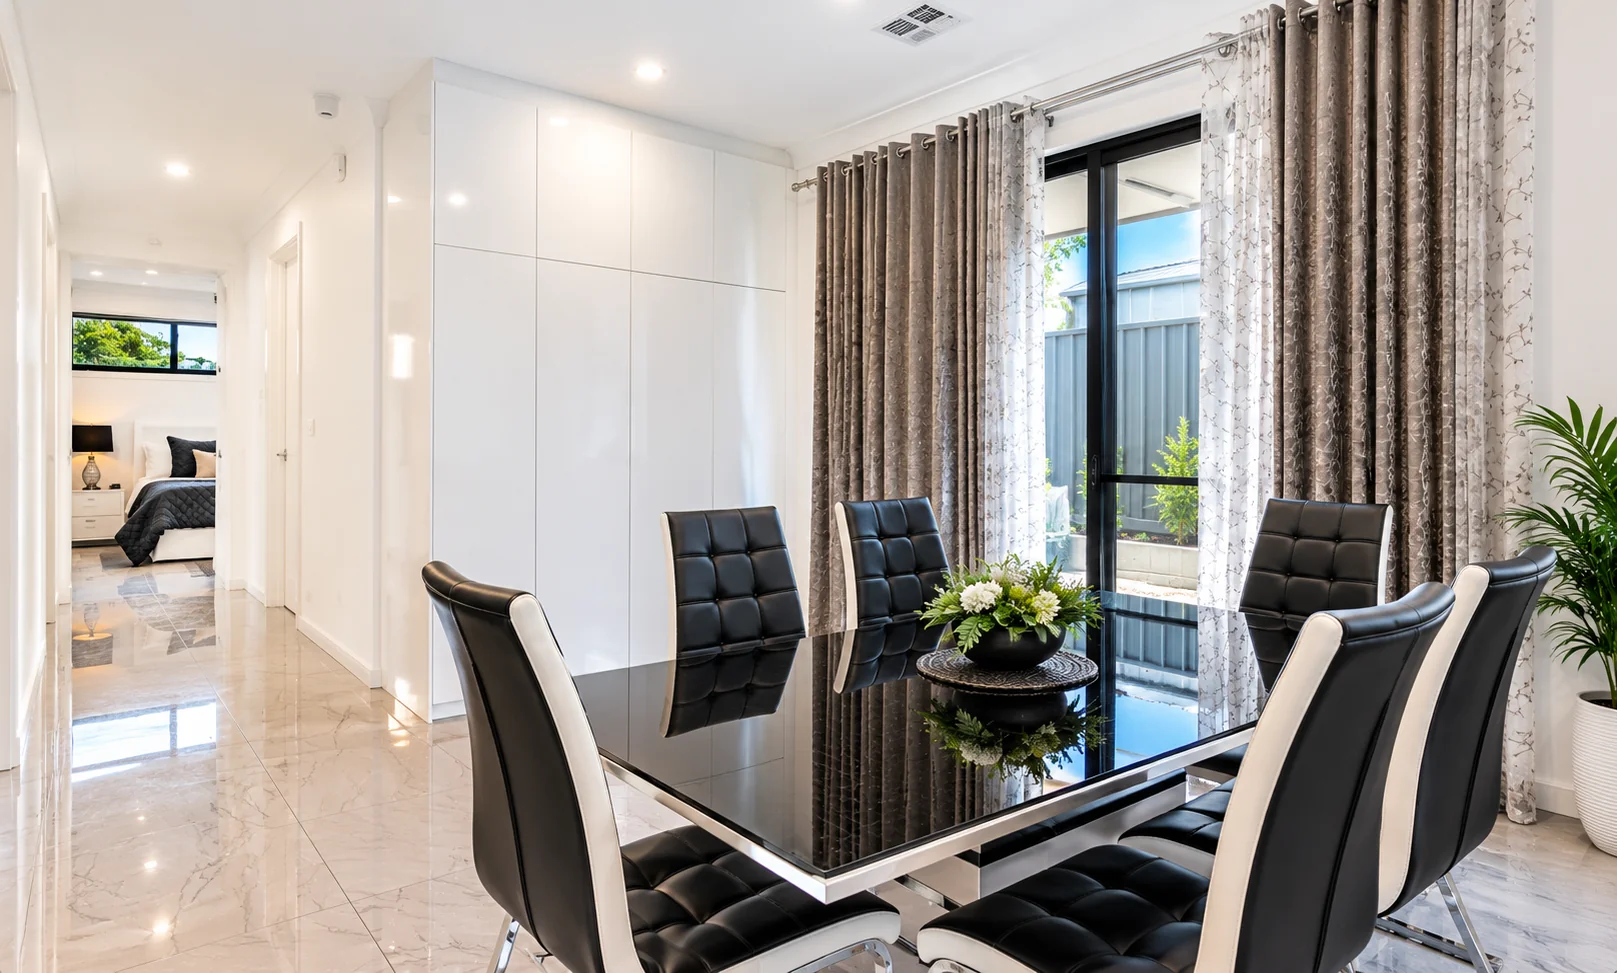
A renovation with new living areas, alfresco space and a cabana.
Let’s talk about what’s possible