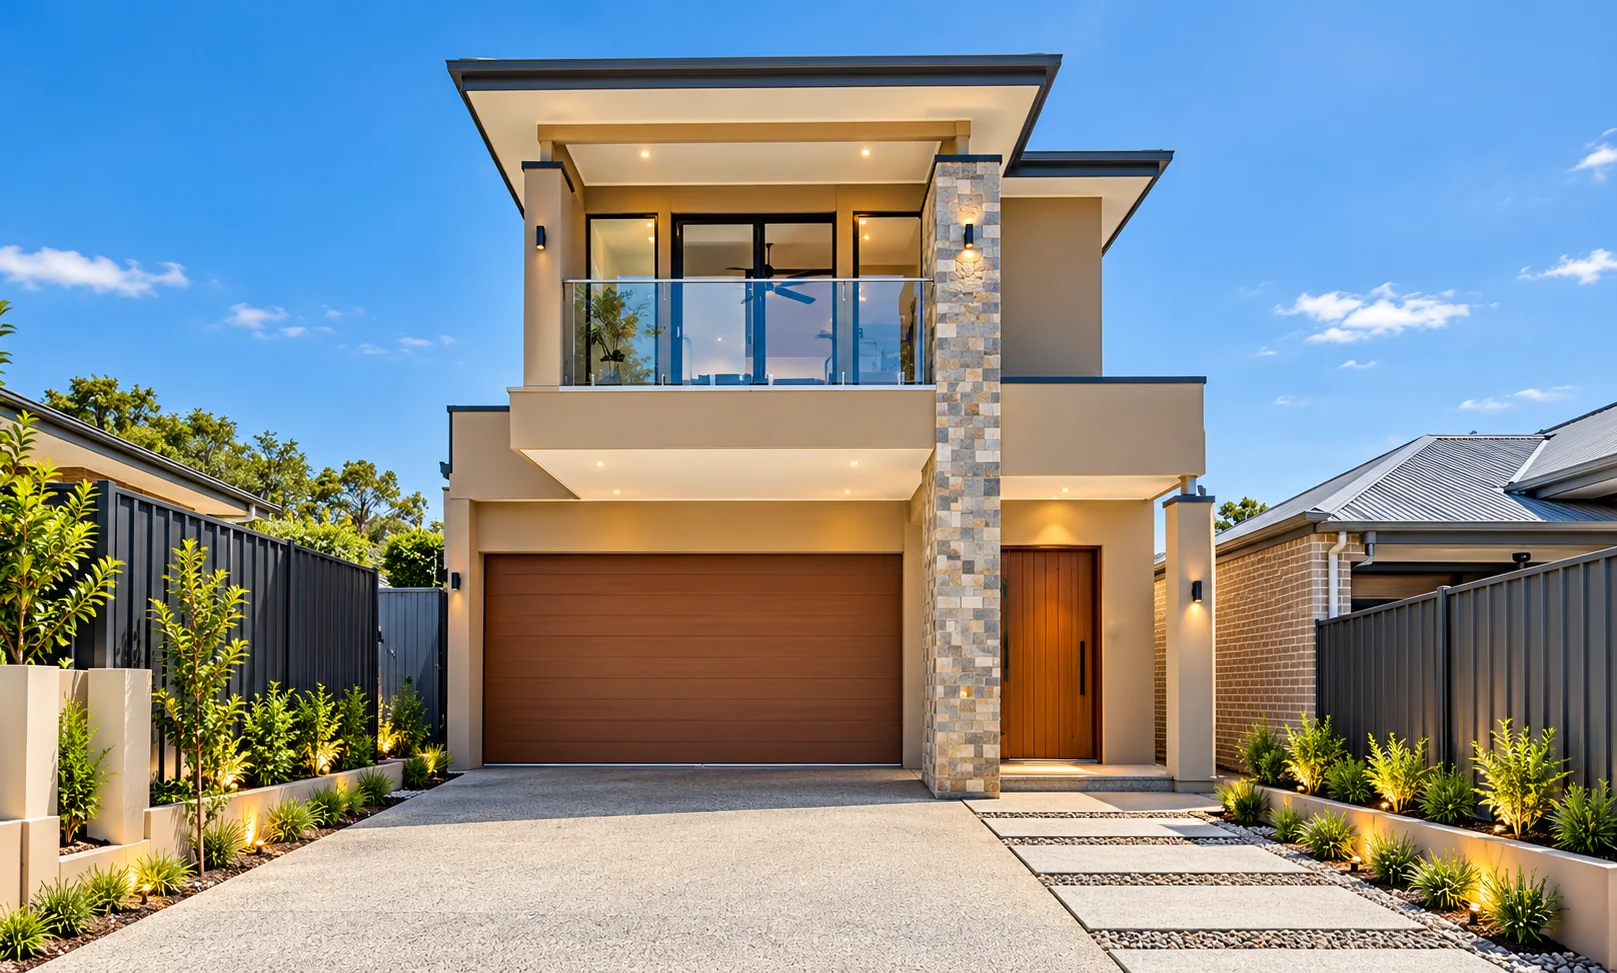
A family home in Modbury
A considered two-storey home shaped around contemporary family living.

Commercial
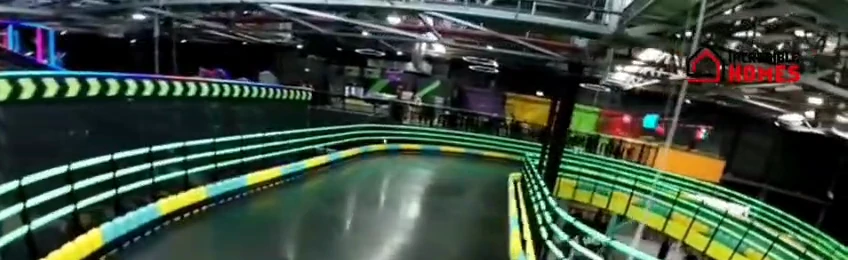
An indoor racetrack with elevated sections and a dynamic, multi-level layout.
Discuss a project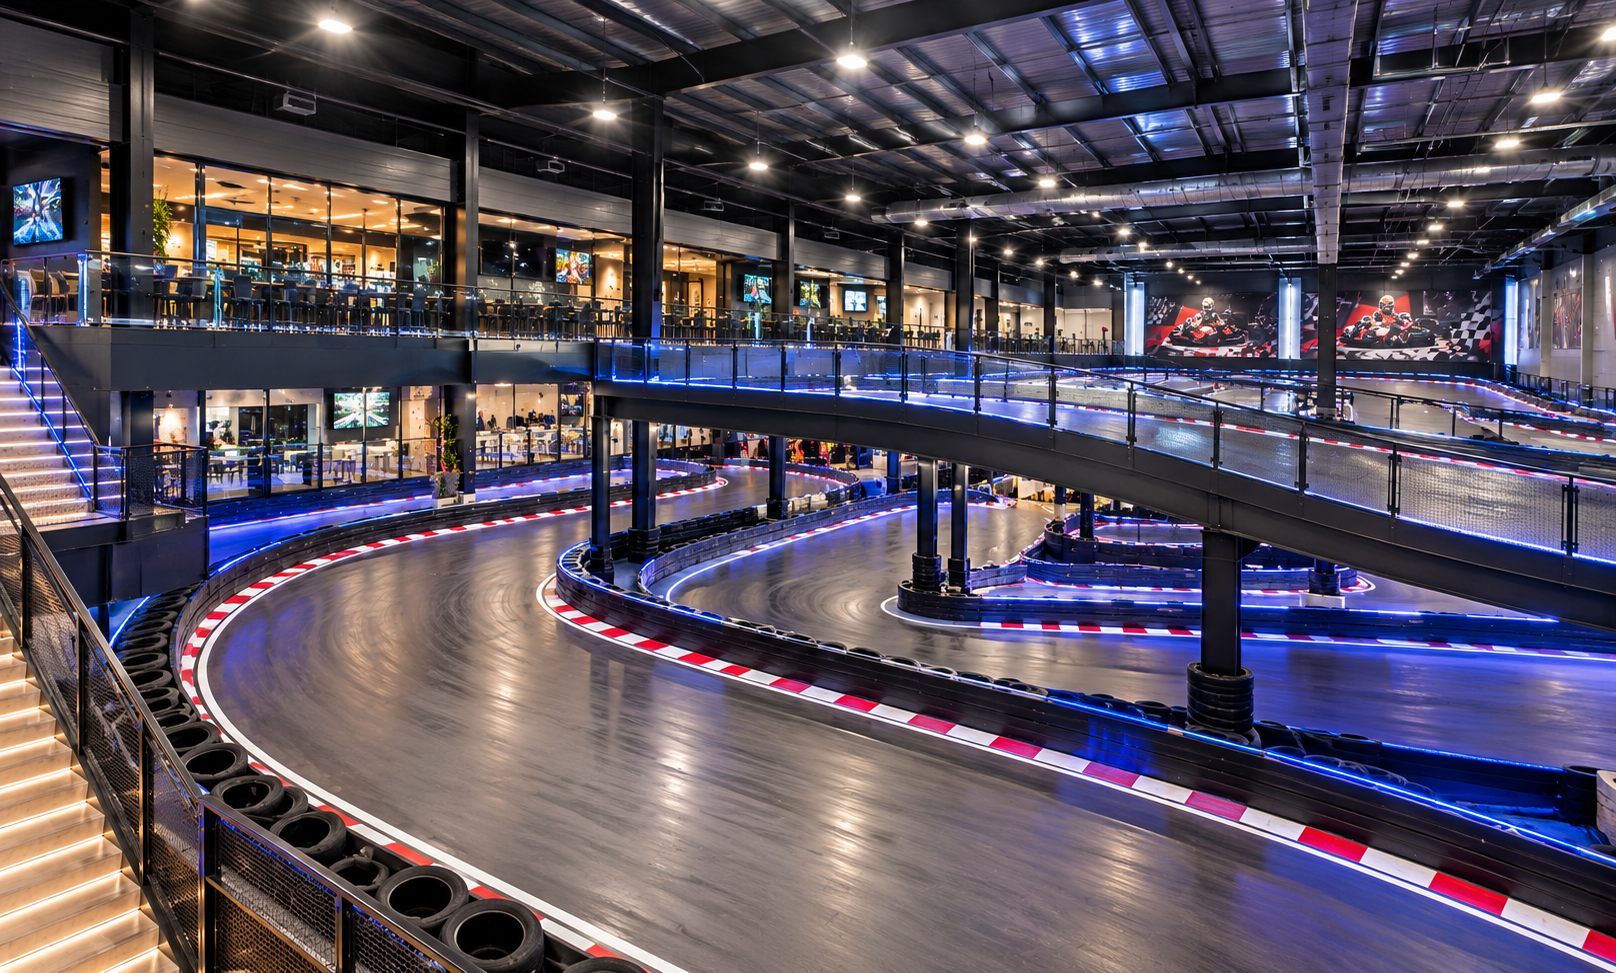
Illustrative AI-generated visualisation; not a photograph of the completed project.
Space and movement
Track curves, raised sections and an exposed roof structure give this indoor venue a distinctive spatial character. Explore the gallery for a closer look at the venue, stairs and mezzanine.
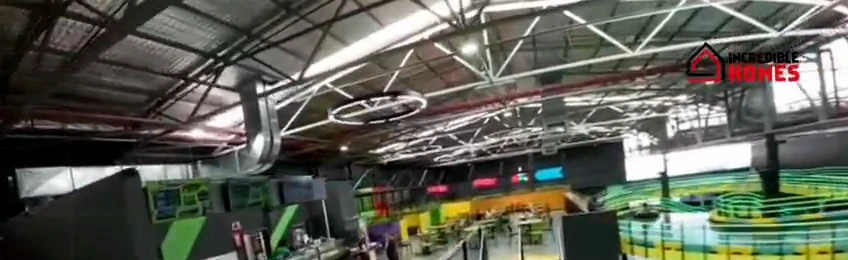
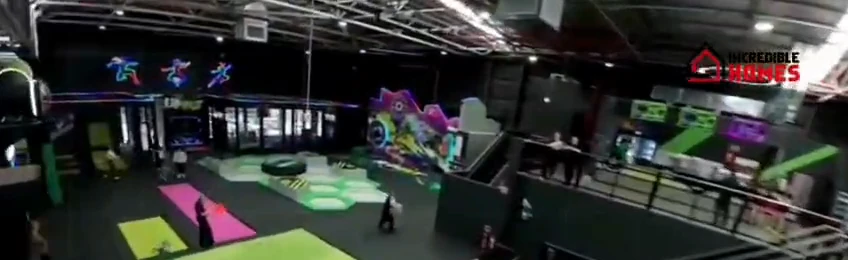
Original video stills

Racetrack film
Music accompanies a tour of the track straights and curves, stairs, mezzanine railings and exposed roof structure.
Keep exploring
A considered two-storey home shaped around contemporary family living.
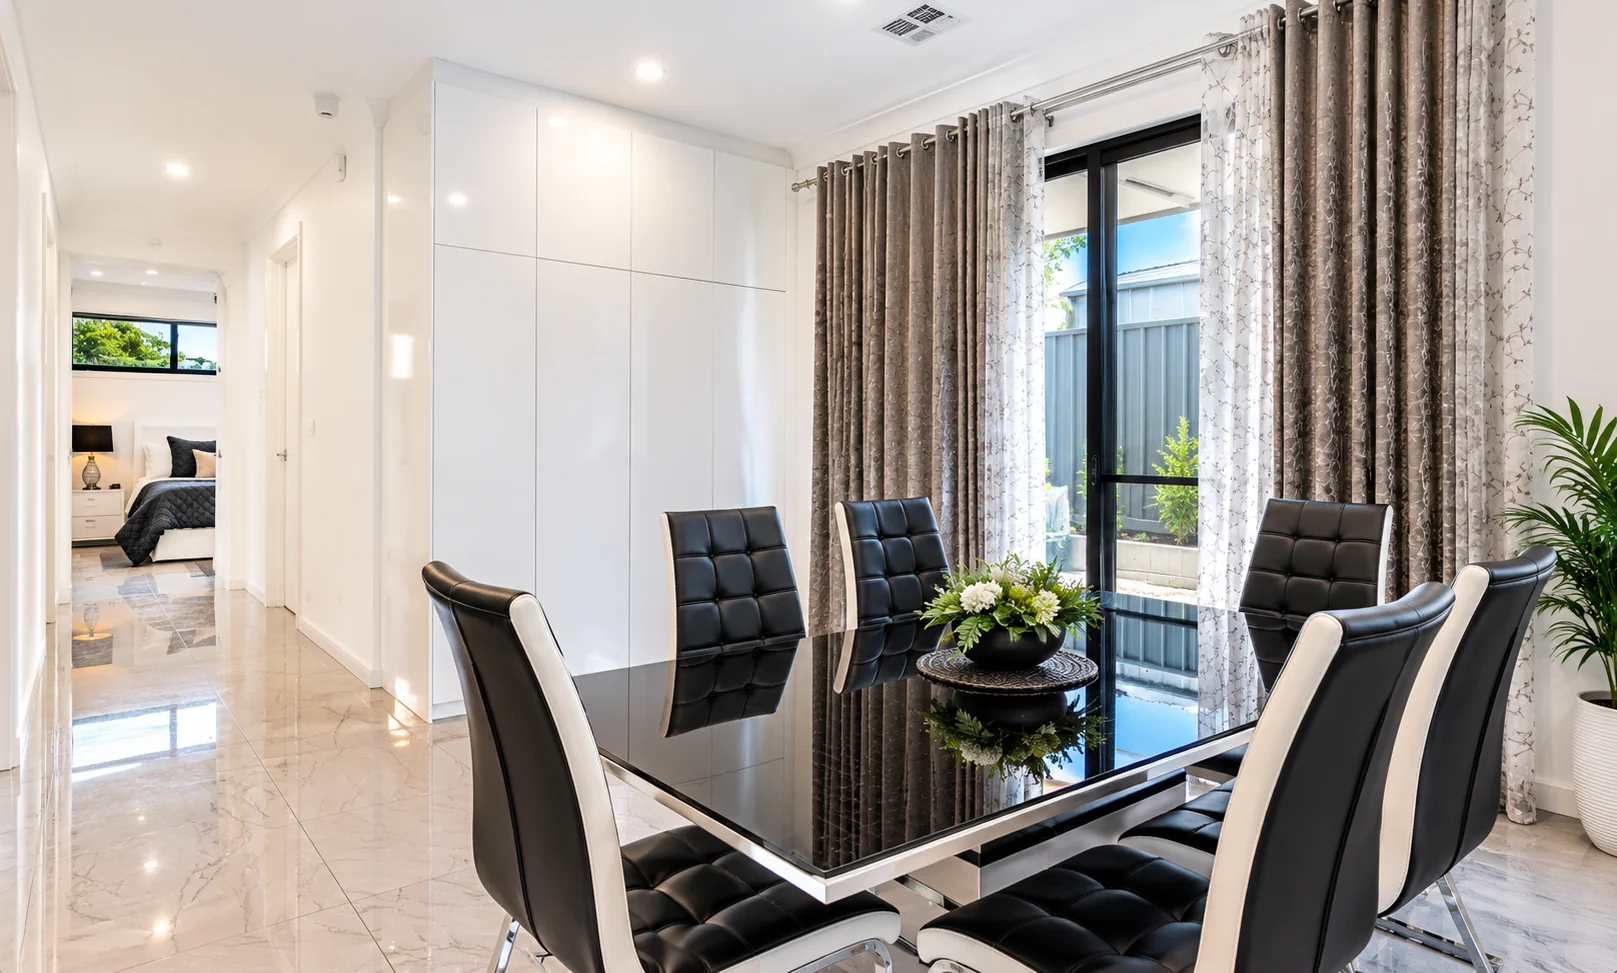
A renovation with new living areas, alfresco space and a cabana.
Let’s talk about what’s possible